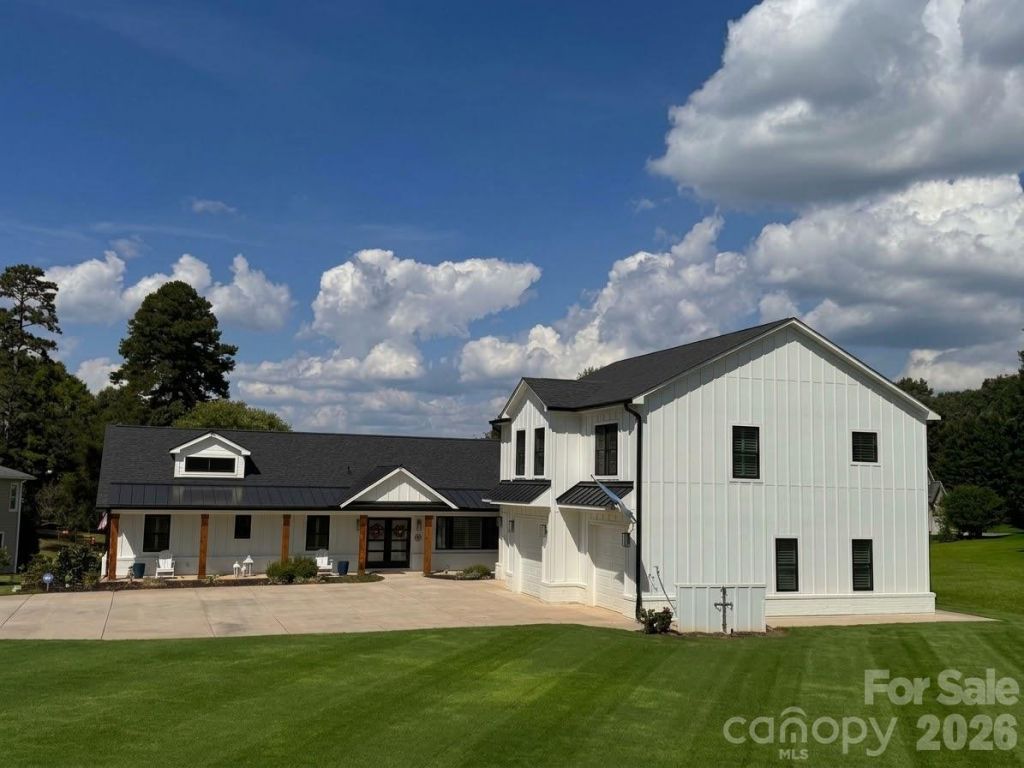

BEDS5
BATHS7 full 1 partial
SQUARE FEET3,380
MLS#4432159
STATUSActive
PROPERTY TYPEResidential - Single Family
SUBDIVISIONTranquil Cove
Property Description
Lake Norman waterfront living at its best on the south end of the lake. Built in 2023 and like new throughout, this move-in-ready home offers 5,029 heated sq ft with 5 bedrooms and 7.5 baths. Two primary suites, one on the main level and one in the walk-out basement, where two 12-ft sliders open to a 60x16 covered outdoor living area beneath the main deck. Two kitchens, two laundry rooms, indoor and outdoor bars, custom closets, and porcelain tile in every bath. The living space above the garage has its own 50-gal water heater and works as a private carriage house, or can be converted to continuous living space with the main home; plans available.On the water: new dock and seawall in 2025, a 10,000-lb boat lift, and dredging completed in 2025 for deep water, currently 8 ft at the front of the slip and 12 ft behind. Fresh water and power at the dock. Shared dock agreement in place with the neighboring property, including right of first refusal to add a roof on this side. Storage shed for your boating gear.Also featuring a 3-car garage with one double bay, 400-amp electrical service, tankless water heater for the main house, irrigation system, and city water and sewer. This is one you do not want to miss. Take lake life to the next level!A few things I changed or assumed:Primary instead of master: most MLS systems now prefer or require it.Boat lift: I read 10000 as 10,000 lb.Electrical: I read 400 as 400-amp service.Water depths: these are stated as current. Since lake levels move, you may want to add at full pond or approximate to protect yourself.
Property Features
Property Type: Residential - Single Family
Basement: Yes
Basement: Daylight, Exterior Entry, Finished, Full, Interior Entry, Walk-Out Access
Garage: 4 car attached
Heating: Forced Air, Heat Pump, Natural Gas
Lot Size: 1.00 Acres
Roof Type: Architectural Shingle, Metal
Year Built: 2023
Amenities
Attic Stairs Pulldown
Breakfast Bar
Drop Zone
Entrance Foyer
Kitchen Island
Open Floorplan
Pantry
Walk-In Closet(s)
Walk-In Pantry
Wet Bar
Fire Pit
Dock - Floating
Gas Grill
In-Ground Irrigation
Feature Descriptions
Appliances: Dishwasher, Gas Range, Microwave, Plumbed For Ice Maker
Body of Water: Lake Norman
Community Features: Lake Access, Street Lights
Exterior: Fiber Cement
Fireplace: Electric, Family Room
Flooring: Tile, Vinyl, Wood
Foundation: Basement
Horse Amenities: None
Laundry: Laundry Room, Main Level, Other - See Remarks
Lot: Waterfront
Lot Dimensions: 145.83 x 194.25 x W50 x 426.85 x 82.81
Other Equipment: Other - See Remarks
Other Parking: Three bays and one tandem bay
Other Structures: Shed(s)
Parcel#: 001-023-67
Parking: Driveway, Attached Garage, Garage Door Opener, Keypad Entry
Patio/Porch: Balcony, Covered, Deck, Front Porch, Patio, Porch, Rear Porch
Pets Allowed: Yes
Security: yes
Security: Carbon Monoxide Detector(s), Security System, Smoke Detector(s)
Sewer: Public Sewer
Special View Info: Long Range, Water, Year Round
Utilities: Electricity Connected, Natural Gas, Satellite Internet Available, Underground Power Lines, Underground Utilities, Wired Internet Available
Water: City, Well
Water Features: Boat Lift, Boat Slip (Deed), Personal Watercraft Lift
Window Features: Insulated Window(s), Window Treatments
Local Schools
High School: Hopewell
Middle School: Bradley
Elementary School: Barnette
Listed By / Shown By
Listed By
Agency Name: Casey Real Estate, Inc.
Agency Contact: 704-661-1533
Shown By
Agent Name: Lareka Knox
Agent Phone: Cell: (980) 833-2523
Agency Title: Lake Norman Realty

Estimate Your Payment
Estimated Payment
$ 19,082.28 per month $18,090.91 Principal & Interest $0.00 Property Tax (data not provided by mls) $991.38 Homeowner's InsuranceChange Payment Information



15800 Henry Lane | MLS# 4432159
This single family home located at 15800 Henry Lane , Huntersville, NC 28078 is currently listed for sale with an asking price of $3,399,000. This property was built in 2023 and has 5 bedrooms and 7 full and 1 partial baths with 3380 sq. ft. Henry Lane is located in the Tranquil Cove subdivision. Search Tranquil Cove real estate on larekak.lakenormanrealty.com today.