
BEDS3
BATHS3 full 1 partial
SQUARE FEET1,996
MLS#4385079
STATUSActive
PROPERTY TYPEResidential - Single Family
SUBDIVISIONHidden Lake
Property Description
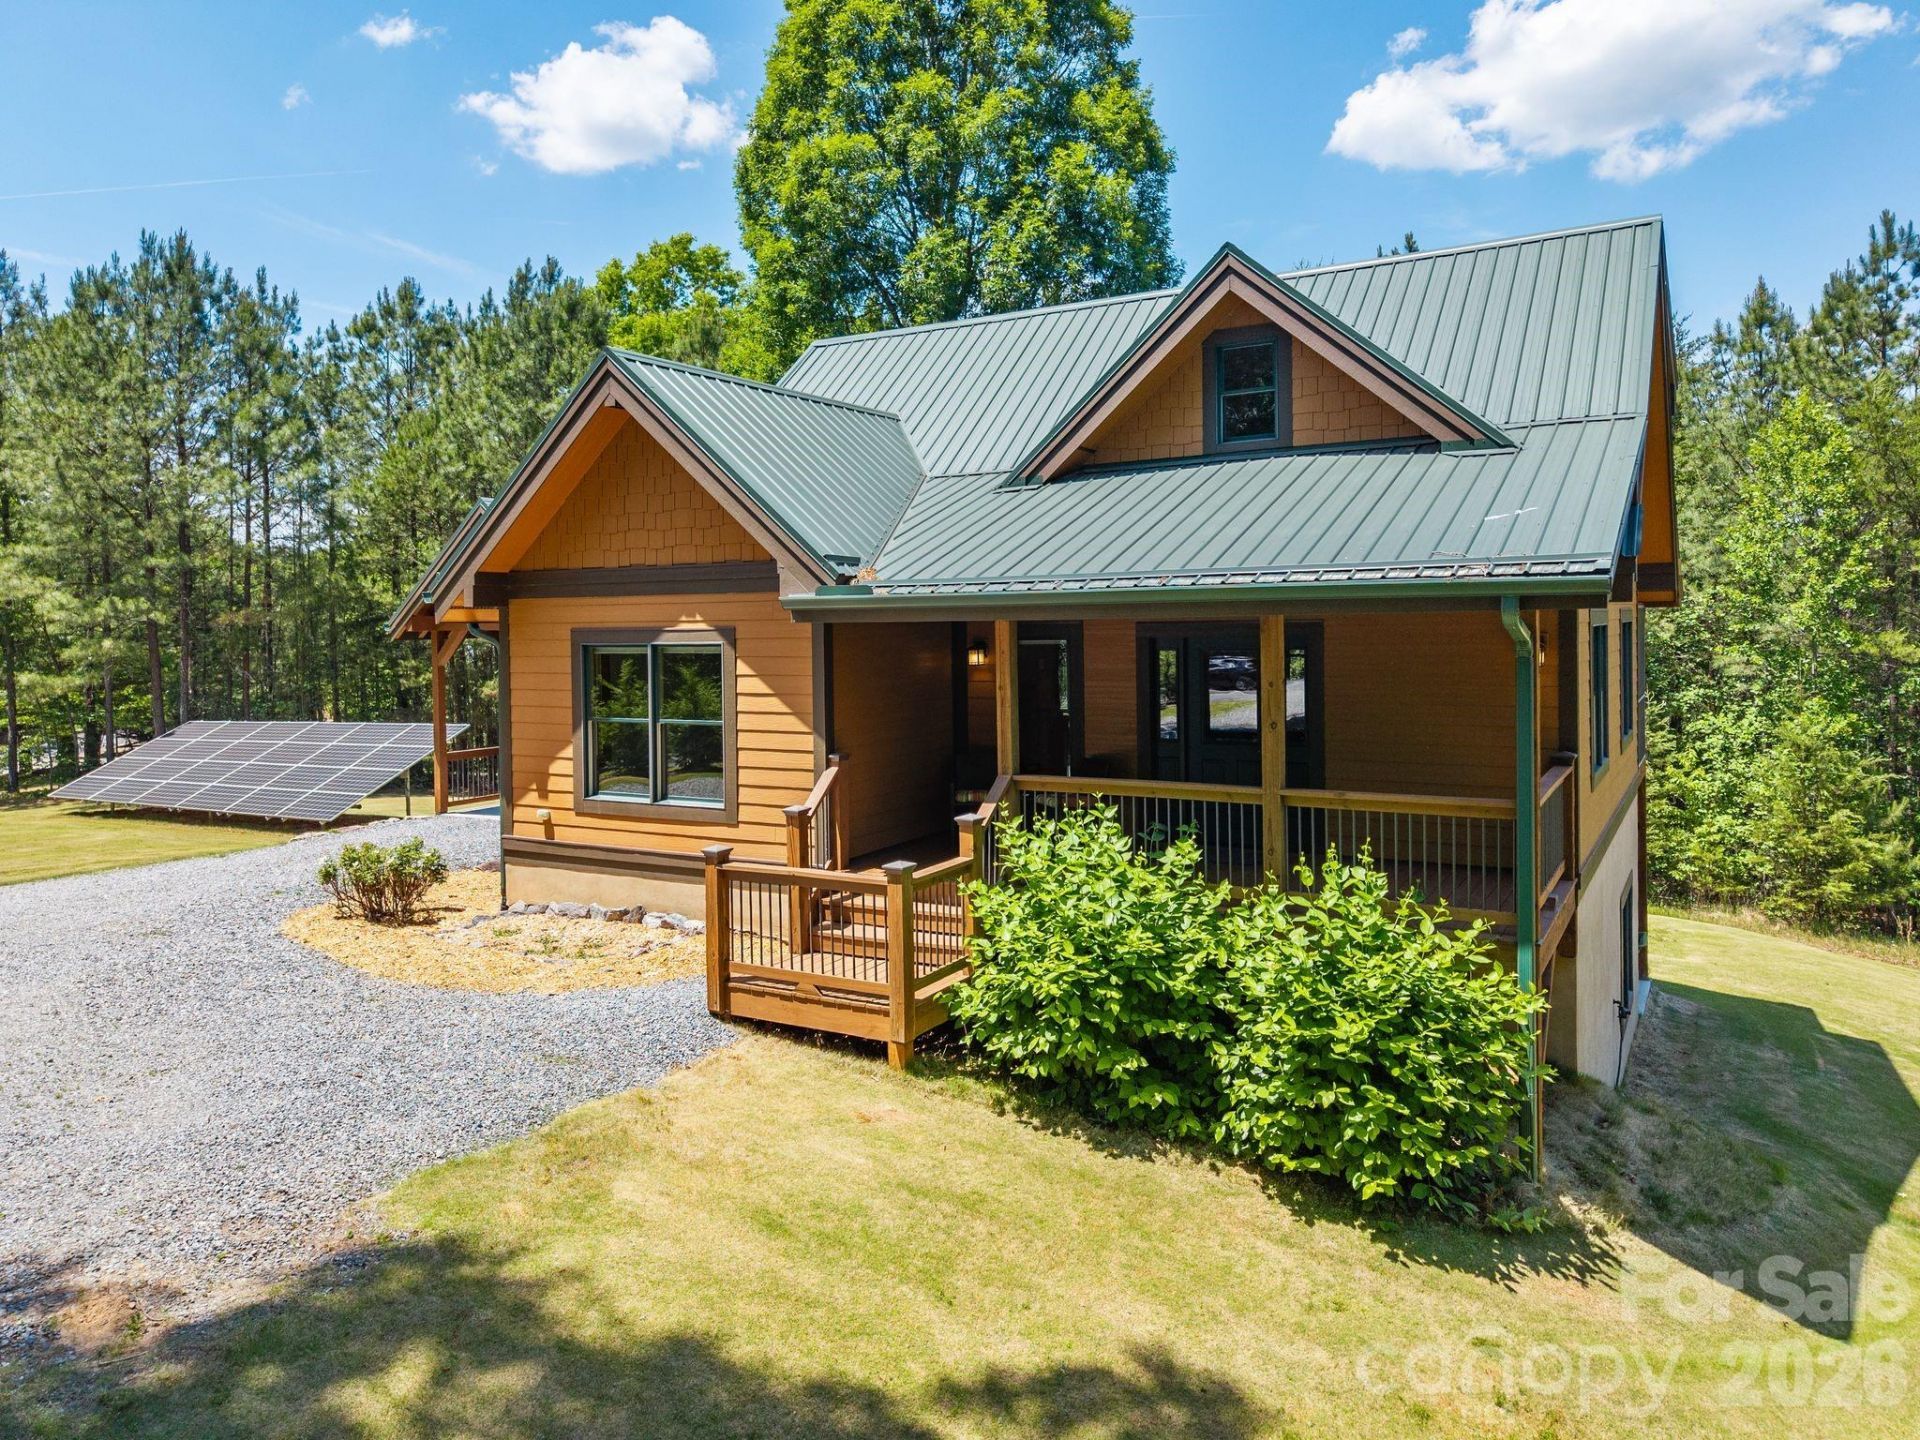
A hidden gem on Hidden Lake - welcome to your private retreat. This gorgeous mountain home on 2.84 acres in the private gated community of Hidden Lake exudes peace and calm, with its soaring ceilings and bright, airy interior covered in beautiful knotty pine. You'll enjoy this property in any season; a gas log fireplace and back porch hot tub to keep you warm in winter, a screened rear porch and covered front porch to enjoy the spring and fall, and in summer, fabulous fun on Hidden Lake with the community dock, pool, and hot tub! Inside, you'll find an ample kitchen and living space on the main floor along with the primary suite, with a mud/laundry room and half bath leading in from the hot tub deck. Upstairs is a stunning loft with year-round mountain views, plus another bedroom, full bath, and ample storage space. The walk-out basement blends form and function, with a third bedroom that opens onto the lower patio, plus utility room, sauna, and a large walk-out workshop space for any project you can dream of. Solar panels on the property are a sustainable feature to offset utility costs, and fire-resistant fiber cement cladding and metal roof offer peace of mind. This property is someone's dream come true - come see if it's yours.
Property Features
Property Type: Residential - Single Family
Basement: Basement Shop, Bath/Stubbed, Daylight, Exterior Entry, Interior Entry, Partially Finished, Storage Space, Walk-Out Access
Basement: Yes
Heating: Central, Heat Pump
Lot Size: 2.84 Acres
Roof Type: Metal
Year Built: 2016
Amenities
Cable Prewire
Kitchen Island
Open Floorplan
Pantry
Sauna
Split Bedroom
Storage
Walk-In Closet(s)
Hot Tub
Feature Descriptions
Accessibility Features: Bath Grab Bars, Door Width 32 Inches or More, Swing In Door(s), Hall Width 36 Inches or More, Kitchen 60 Inch Turning Radius, Thresholds 5/8 Inches
Appliances: Dishwasher, Dryer, Electric Water Heater, Exhaust Fan, Gas Range, Microwave, Oven, Plumbed For Ice Maker, Refrigerator, Self Cleaning Oven, Washer, Washer/Dryer
Body of Water: Hidden Lake
Community Features: Cabana, Gated, Hot Tub, Lake Access, Outdoor Pool, Picnic Area, Playground, Walking Trails
Days on Site: 2
Exterior: Fiber Cement
Fireplace: Gas Log, Great Room, Propane
Flooring: Carpet, Tile, Wood
Foundation: Basement
HOA Fee: $700/ Annually
Hot Tub: Yes
Laundry: Electric Dryer Hookup, Mud Room, Inside, Main Level, Washer Hookup
Lot: Green Area, Hilly, Private, Sloped, Wooded, Views
Lot Dimensions: 179 x 72 x 425 x 34 x 246 x 463
Other Equipment: Fuel Tank - Leased
Parcel#: 1647-00-74-3927
Parking: Attached Carport, Driveway
Patio/Porch: Covered, Deck, Front Porch, Patio, Rear Porch, Screened
Security: Carbon Monoxide Detector(s), Radon Mitigation System, Smoke Detector(s)
Sewer: Septic Installed
Special View Info: Long Range, Mountain(s), Year Round
Utilities: Cable Available, Electricity Connected, Fiber Optics, Phone Connected, Propane, Solar, Underground Power Lines, Underground Utilities, Wired Internet Available
Water: Well
Water Features: Boat Slip ? Community, Dock
Window Features: Insulated Window(s)
Local Schools
High School: McDowell
Middle School: East McDowell
Elementary School: Glenwood
Listed By / Shown By
Listed By
Agency Name: Real Broker, LLC
Agency Contact: alyssa@yourhomegirlclt.com
Shown By
Agent Name: Lareka Knox
Agent Phone: (980) 833-2523
Agency Title: Lake Norman Realty

Estimate Your Payment
Estimated Payment
$ 3,228.10 per month $3,060.39 Principal & Interest $0.00 Property Tax (data not provided by mls) $167.71 Homeowner's InsuranceChange Payment Information



280 Hidden Lake Parkway | MLS# 4385079
This single family home located at 280 Hidden Lake Parkway, Nebo, NC 28761 is currently listed for sale with an asking price of $575,000. This property was built in 2016 and has 3 bedrooms and 3 full and 1 partial baths with 1996 sq. ft. Hidden Lake Parkway is located in the Hidden Lake subdivision. Search Hidden Lake real estate on larekak.lakenormanrealty.com today.