
BEDS3
BATHS2 full
SQUARE FEET2,425
MLS#4415968
STATUSActive
PROPERTY TYPEResidential - Single Family
SUBDIVISIONWestgate
Property Description
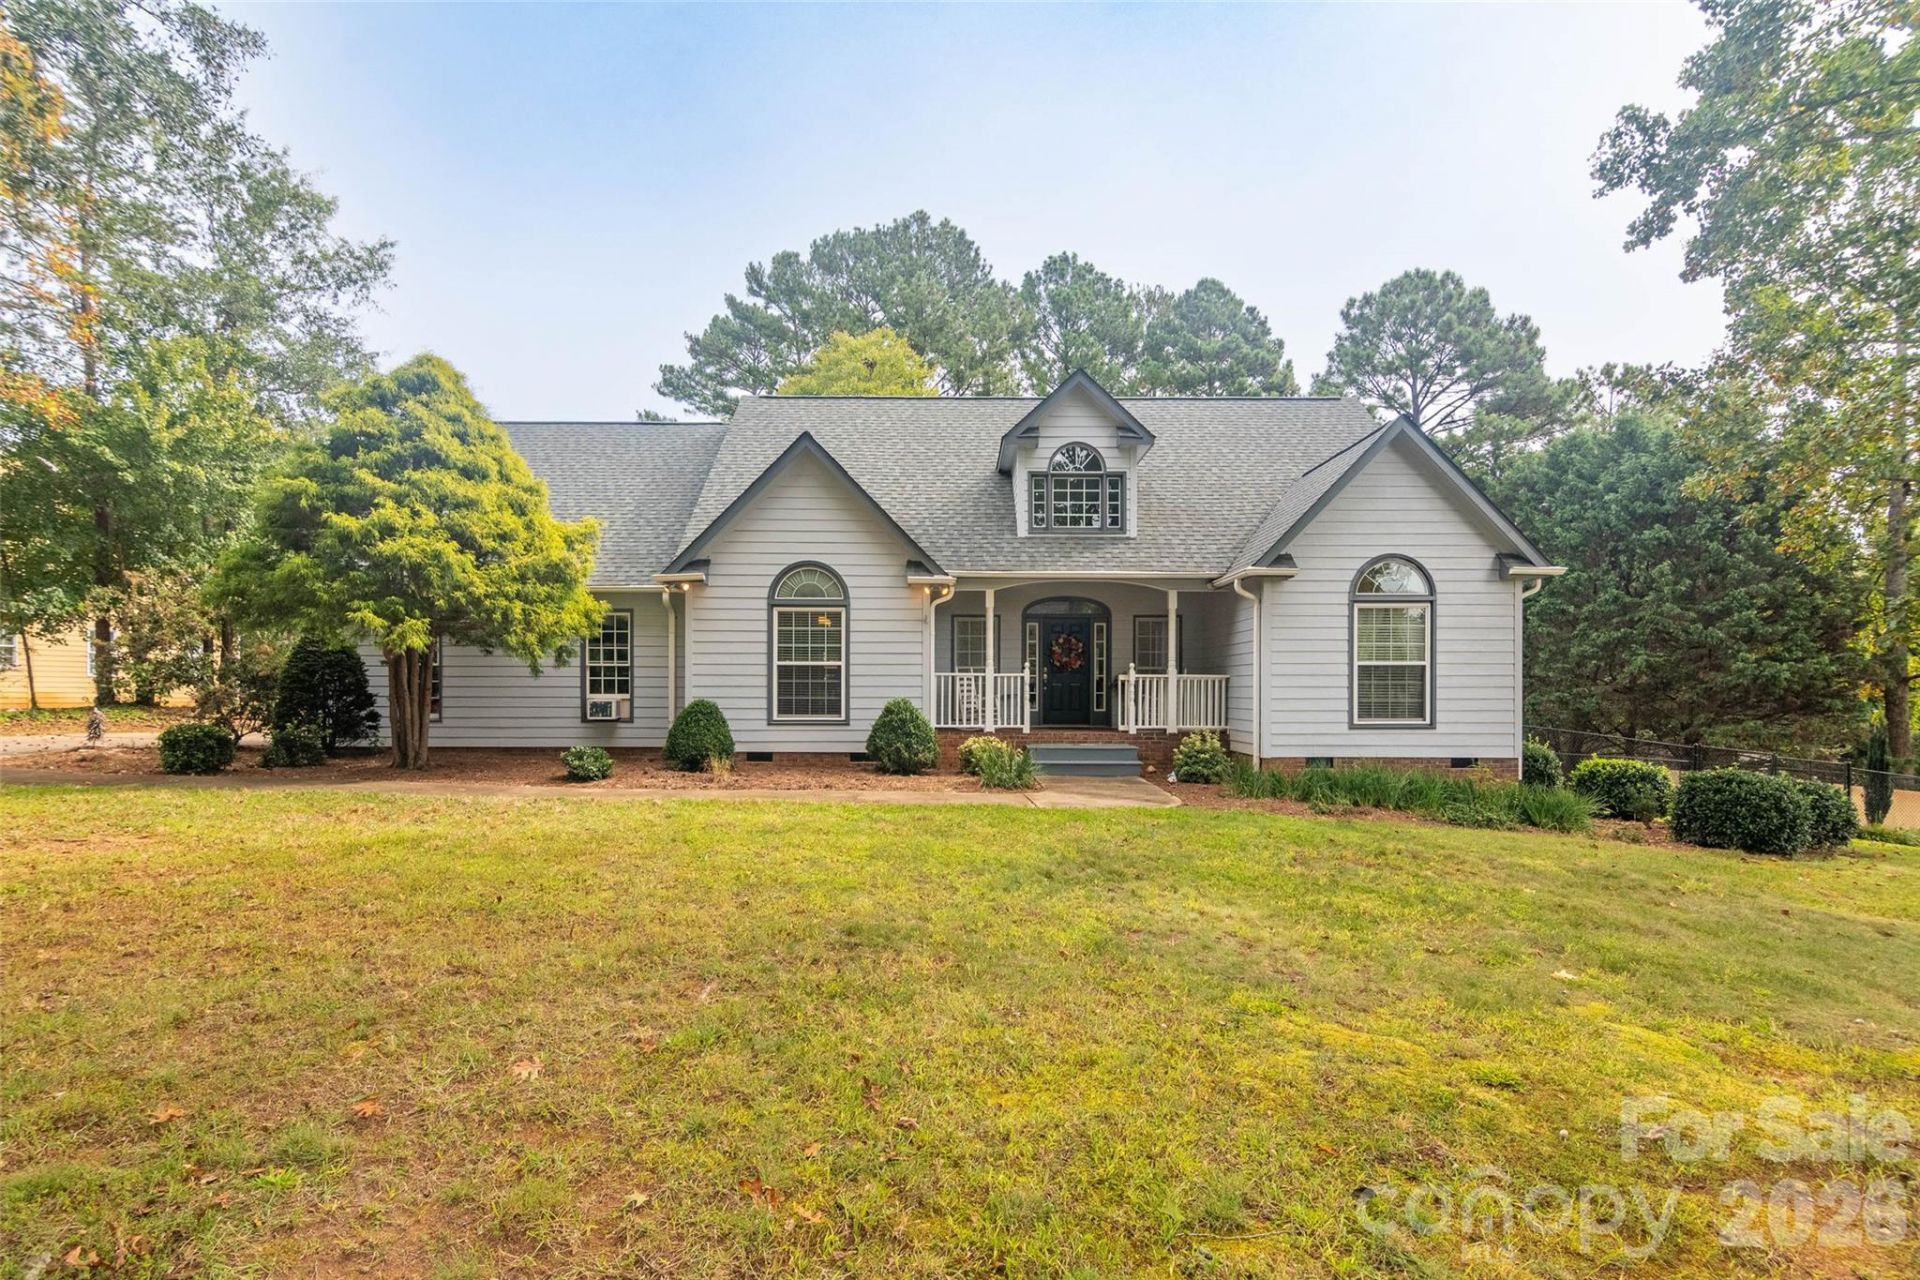
Tucked into a peaceful, established neighborhood with nicely sized yards and comfortable space between homes, this inviting home offers a wonderful combination of warmth, thoughtful updates and flexible living space. Step inside through the foyer with wood flooring and into the spacious den, where beautiful wood floors, a vaulted ceiling and gas-log fireplace create a welcoming space for both relaxing and entertaining.The remodeled kitchen is nicely appointed with granite countertops, wood flooring and a gas cooktop, offering an attractive and functional space for everyday living. A generously sized laundry room with additional cabinetry provides plenty of convenient storage. A new roof was also installed in 2025.The primary bedroom feels spacious and comfortable with a tray ceiling, wood laminate flooring and a large walk-in closet. The adjoining primary bath features tile flooring, a tiled shower and double vanity. Two additional bedrooms, both with wood laminate flooring, are located near a second full bath.The home offers the convenience of primarily one-level living, along with a spacious upstairs multi-use room that adds wonderful versatility. A window overlooking the backyard brings in natural light and makes this an ideal space for a home office, craft or hobby room, guest room, playroom or additional living area.The completely fenced backyard is one of the home's most inviting features, offering a private and peaceful setting with several areas to enjoy. Step from the main deck down to a second deck, then follow the pathway to a cozy firepit and seating area tucked into the backyard. Whether enjoying a quiet morning outdoors, gathering with friends or spending an evening around the fire, this backyard has a comfortable, tucked-away feel that makes it easy to enjoy. An 8x10 storage shed offers additional space for outdoor equipment and supplies. An attached two-car garage with a utility closet provides even more storage and convenience. With its remodeled kitchen, comfortable living spaces, versatile bonus room and charming backyard retreat, this home offers an easy, welcoming atmosphere and plenty of space to make it your own.
Property Features
Property Type: Residential - Single Family
Fenced: Yes
Garage: 2 car attached
Heating: Natural Gas
Lot Size: 0.73 Acres
Roof Type: Architectural Shingle
Year Built: 1999
Amenities
Fire Pit
Feature Descriptions
Appliances: Dishwasher, Double Oven, Electric Cooktop, Gas Cooktop, Refrigerator, Tankless Water Heater, Washer/Dryer
Exterior: Hardboard Siding
Fireplace: Gas Log
Foundation: Other - See Remarks
Laundry: In Hall, Laundry Room, Main Level
Other Structures: Shed(s)
Parcel#: 1623607
Parking: Attached Garage
Patio/Porch: Covered
Sewer: Septic Installed
Water: City
Local Schools
High School: Unspecified
Middle School: Unspecified
Elementary School: Unspecified
Listed By / Shown By
Listed By
Agency Name: Odean Keever & Associates, Inc.
Agency Contact: hopeburns725@gmail.com
Shown By
Agent Name: Lareka Knox
Agent Phone: Cell: (980) 833-2523
Agency Title: Lake Norman Realty

Estimate Your Payment
Estimated Payment
$ 2,525.78 per month $2,394.56 Principal & Interest $0.00 Property Tax (data not provided by mls) $131.22 Homeowner's InsuranceChange Payment Information



378 Chisholm Trail | MLS# 4415968
This single family home located at 378 Chisholm Trail, Rutherfordton, NC 28139 is currently listed for sale with an asking price of $449,900. This property was built in 1999 and has 3 bedrooms and 2 full baths with 2425 sq. ft. Chisholm Trail is located in the Westgate subdivision. Search Westgate real estate on larekak.lakenormanrealty.com today.