
BEDS3
BATHS2 full 2 partial
SQUARE FEET2,152
MLS#4399270
STATUSActive
PROPERTY TYPEResidential - Townhouse
SUBDIVISIONBrighton Park
Property Description
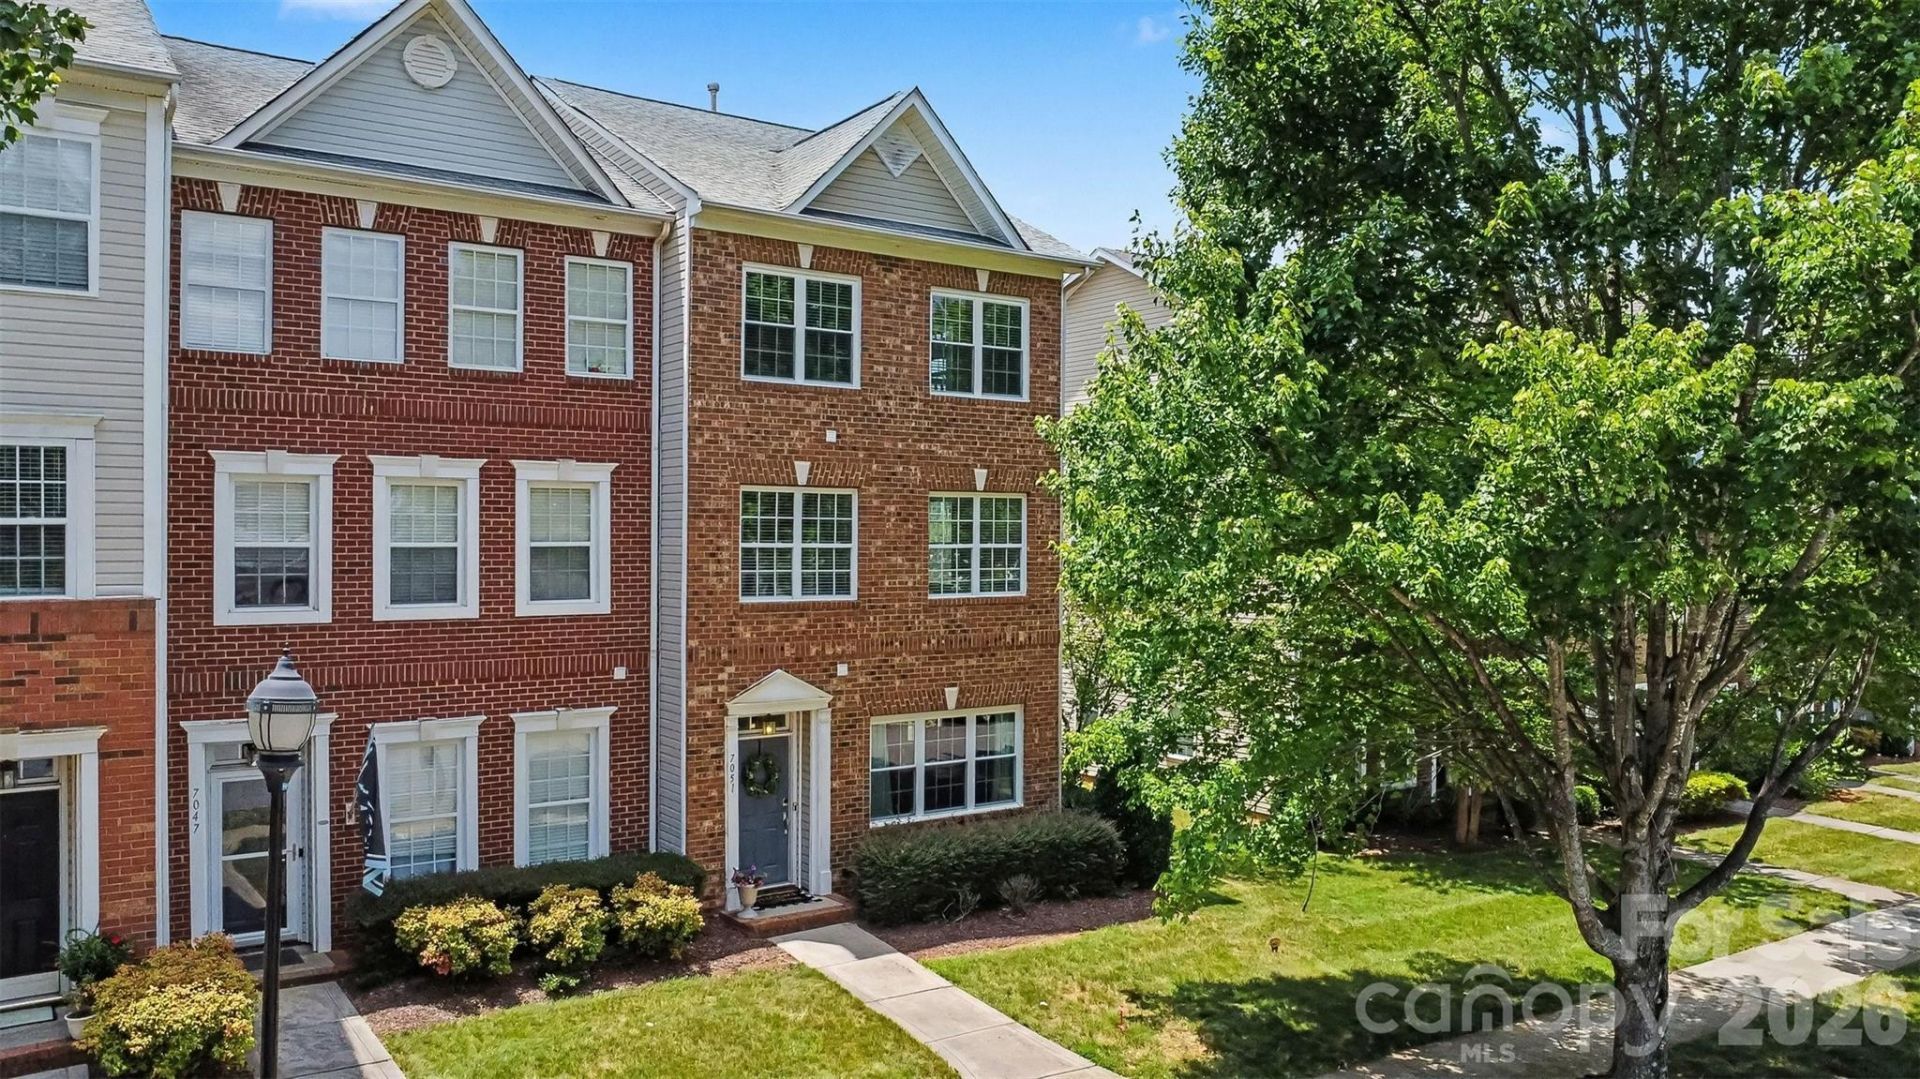
LOCATION, LOCATION,LOCATION Don't miss this move-in-ready brick end unit townhome in one of Mint Hill's most desirable and convenient locations! Offering 3 bedrooms, 2 full baths, 2 half baths, a 2-car garage, and three levels of versatile living space offering privacy and flexibility this home is designed to fit today's lifestyle.As an end unit, you'll enjoy extra windows, abundant natural light, and added privacy.The lower-level flex space offers endless possibilities as a home office, media room, fitness area, playroom, or guest space with a 1/2 bath.The second level features a spacious living room, an updated kitchen with granite countertops, texture backsplash along with a dining area that features a cozy gas fireplace. Off the kitchen is a deck that is perfect for grilling, entertaining or relaxing. The refrigerator conveys, making your move even easier!The third-floor layout creates a private owner's retreat with a separate tub and shower, updated contemporary dual vanities, granite countertops and a generous closet. On the opposite side of the primary bedroom are two additional bedrooms and a laundry area making this home feel more like a single family residence while offering the ease of townhome living.Ideally located just minutes from I-485, Downtown Mint Hill, shopping, grocery stores, restaurants, parks, and everyday conveniences, this home offers the perfect balance of comfort and accessibility with an easy commute to Uptown Charlotte.Whether you're a first-time buyer, relocating, or simply looking for a spacious low-maintenance townhome, this home checks all the boxes. Move-in ready, refrigerator included, flexible living spaces, the added peace of mind of approximately $10,000 in new windows installed in 2025 and 2026 in an unbeatable location. Schedule your showing before this exceptional opportunity is gone!
Property Features
Property Type: Residential - Townhouse
Garage: 2 car attached
Heating: Central, Electric
Year Built: 2005
Amenities
Attic Stairs Pulldown
Garden Tub
Open Floorplan
Walk-In Closet(s)
Lawn Maintenance
Feature Descriptions
Appliances: Dishwasher, Electric Oven, Electric Range, Microwave, Refrigerator
Community Features: Sidewalks, Street Lights, Walking Trails
Days on Site: 15
Exterior: Brick Partial, Vinyl
Fireplace: Gas Log, Kitchen
Flooring: Vinyl
Foundation: Slab
HOA Fee: $161/ Monthly
Laundry: Laundry Closet, Third Level
Parcel#: 135-386-40
Parking: Attached Garage, Garage Door Opener, Garage Faces Rear
Patio/Porch: Deck
Pets Allowed: Yes
Security: Smoke Detector(s)
Sewer: Public Sewer
Water: City
Local Schools
High School: Independence
Middle School: Mint Hill
Elementary School: Bain
Listed By / Shown By
Listed By
Agency Name: Keller Williams Ballantyne Area
Agency Contact: pammcelroy@kw.com
Shown By
Agent Name: Lareka Knox
Agent Phone: Cell: (980) 833-2523
Agency Title: Lake Norman Realty

Estimate Your Payment
Estimated Payment
$ 2,183.88 per month $2,070.42 Principal & Interest $0.00 Property Tax (data not provided by mls) $113.46 Homeowner's InsuranceChange Payment Information



7051 Brighton Park Drive | MLS# 4399270
This townhouse located at 7051 Brighton Park Drive, Charlotte, NC 28227 is currently listed for sale with an asking price of $389,000. This property was built in 2005 and has 3 bedrooms and 2 full and 2 partial baths with 2152 sq. ft. Brighton Park Drive is located in the Brighton Park subdivision. Search Brighton Park real estate on larekak.lakenormanrealty.com today.