
BEDS4
BATHS2 full 1 partial
SQUARE FEET3,415
MLS#4383775
STATUSActive
PROPERTY TYPEResidential - Single Family
SUBDIVISIONWolfe Ridge
Property Description
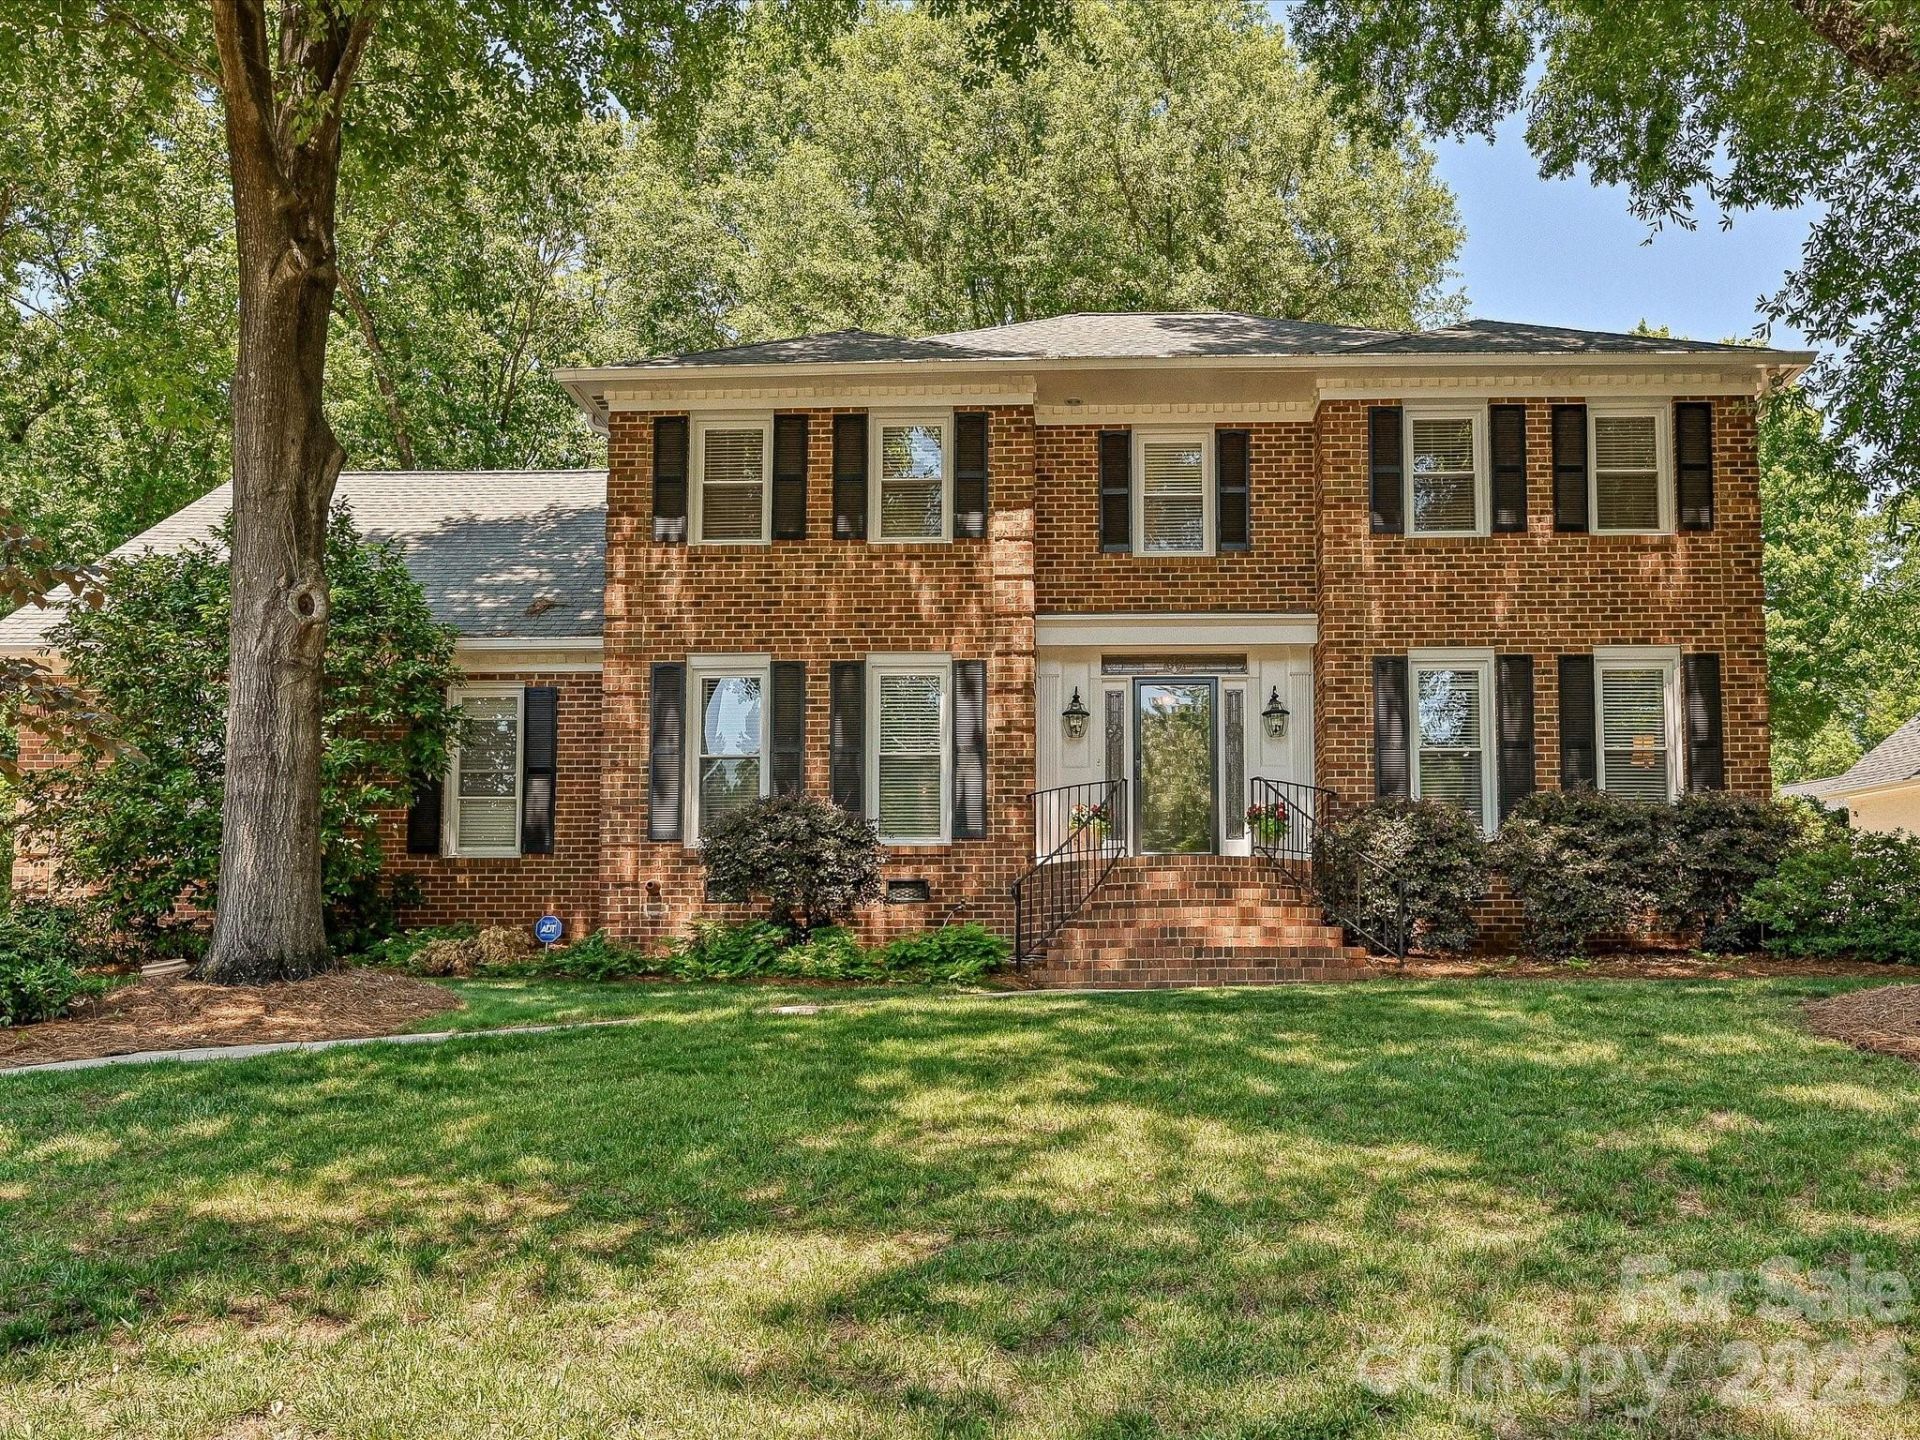
This residence offers quality craftsmanship, a versatile floor plan, a lovely, treed lot, and a premier location within the sought after South Park area. All brick construction with an exterior brick paver patio, plus a spacious screened porch overlooking the backyard. Formal and informal living spaces with a flow that will appeal to a potential buyers' lifestyle. The entry foyer is bright and open with natural sunlight spilling in from the sidelights and transom at the front door. The living and dining room are located at the front of the house with direct access to the kitchen and/or great room. The great room features a lighted ceiling fan, brick surround and hearth at the fireplace, with gas logs flanked by custom built-ins, windows that scale the back wall, a wet bar with cabinet and drawer storage, and access to the screened porch and powder room. The kitchen with its efficient space offers a center work island, an abundance of countertop space, drawer, cabinet, and pantry storage. There is a desk area with a computer niche and a breakfast space that feels like a sunroom. The walk-in laundry room, with LVP flooring, is a great mudroom/drop area with storage, access to the garage and back patio, and stairs leading to the upper level bonus room. The front foyer staircase provides access to the upper level. The upper hallway features overhead lighting, a whole house attic fan, a linen closet, pull down stairs to the floored attic, and access to all bedrooms, full bath and bonus room. The owner's suite is spacious with a walk-in closet and a luxurious bath with tiled flooring, double sinks, a whirlpool tub and a large walk-in tiled shower.Three additional bedrooms, two of which, have custom built-ins, all have double closets, ceiling fans and double windows. The centrally located full bath with tiled flooring features a tub/shower combination, a wall to wall vanity with double sinks, wonderful storage and custom cabinetry. The bonus room with dual ceiling fans, a large storage closet and stairs descending to the laundry room offers a multitude of uses. There is a security system and the crawl space is encapsulated.
Property Features
Property Type: Residential - Single Family
Garage: 2 car attached
Heating: Central, Forced Air, Natural Gas
Home Style: Traditional
Lot Size: 0.29 Acres
Roof Type: Architectural Shingle
Year Built: 1984
Amenities
Attic Stairs Pulldown
Built-in Features
Cable Prewire
Entrance Foyer
Kitchen Island
Pantry
Storage
Walk-In Closet(s)
Wet Bar
Whirlpool
Other - See Remarks
Feature Descriptions
Accessibility Features: Two or More Access Exits, Swing In Door(s), Hall Width 36 Inches or More, Remote Devices
Appliances: Dishwasher, Disposal, Double Oven, Electric Cooktop, Electric Oven, Exhaust Fan, Microwave, Plumbed For Ice Maker, Wall Oven
Community Features: None
Days on Site: 2
Exterior: Brick Full
Fireplace: Family Room, Gas
Flooring: Carpet, Tile, Wood
Foundation: Crawl Space
Horse Amenities: None
Laundry: Electric Dryer Hookup, Inside, Laundry Chute, Laundry Room, Main Level, Sink, Washer Hookup
Lot: Wooded
Other Equipment: Network Ready
Parcel#: 173-261-32
Parking: Driveway, Attached Garage, Garage Door Opener, Garage Faces Side, Garage Shop, Keypad Entry
Patio/Porch: Enclosed, Patio, Rear Porch, Screened
Security: Carbon Monoxide Detector(s), Security System, Smoke Detector(s)
Security: yes
Sewer: Public Sewer
Special View Info: Year Round
Utilities: Cable Available, Cable Connected, Electricity Connected, Natural Gas, Underground Utilities
Water: City
Window Features: Insulated Window(s)
Local Schools
High School: South Mecklenburg
Middle School: Quail Hollow
Elementary School: Smithfield
Listed By / Shown By
Listed By
Agency Name: COMPASS
Agency Contact: donna.anderson@compass.com
Shown By
Agent Name: Lareka Knox
Agent Phone: (980) 833-2523
Agency Title: Lake Norman Realty

Estimate Your Payment
Estimated Payment
$ 5,193.03 per month $4,923.24 Principal & Interest $0.00 Property Tax (data not provided by mls) $269.79 Homeowner's InsuranceChange Payment Information



7933 Sunnyvale Lane | MLS# 4383775
This single family home located at 7933 Sunnyvale Lane, Charlotte, NC 28210 is currently listed for sale with an asking price of $925,000. This property was built in 1984 and has 4 bedrooms and 2 full and 1 partial baths with 3415 sq. ft. Sunnyvale Lane is located in the Wolfe Ridge subdivision. Search Wolfe Ridge real estate on larekak.lakenormanrealty.com today.